
Plan the bathroom around how it needs to function
A successful bathroom plan begins with the people who use it. A primary bathroom may need two sinks, more storage, a larger shower, and better lighting. A guest bathroom may prioritize durable finishes and a clean, efficient footprint. A shared family bathroom might benefit from easy-to-reach storage, practical surfaces, and fixtures that support busy routines. Establishing those needs early helps determine which features deserve the most space and budget.
The existing room also sets important boundaries. Door swings, windows, plumbing locations, ceiling height, and available floor area affect what can fit comfortably. Moving fixtures may open new possibilities, but it can also add work behind the finished surfaces. Keeping plumbing locations while improving the shower, vanity, lighting, and finishes may be the right approach when the current layout already functions well.
Waterproofing and preparation come before tile
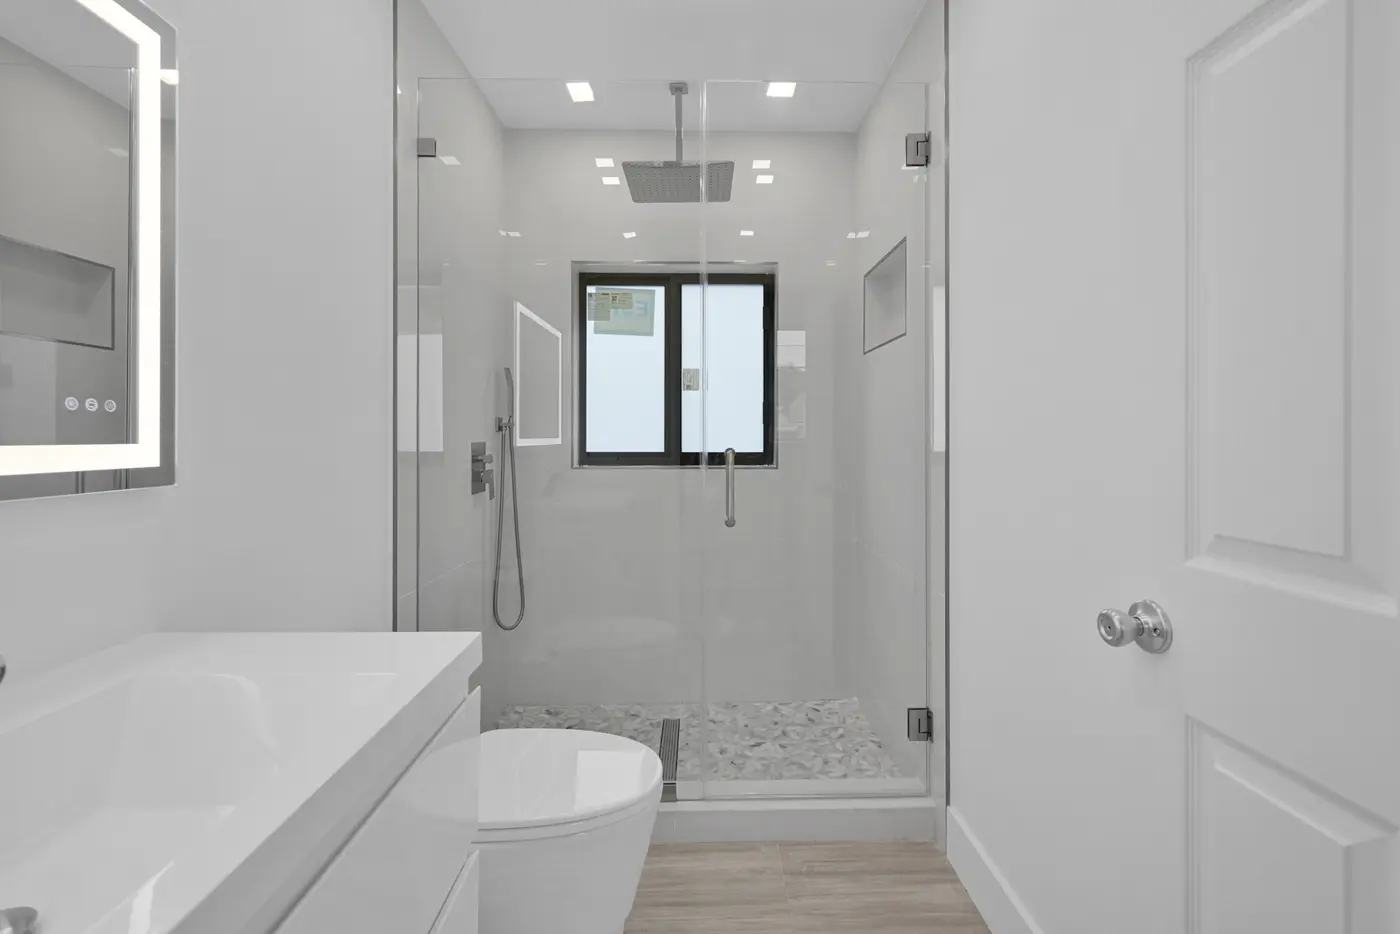
Tile is the part homeowners see, but the preparation beneath wet-area finishes is essential. Shower assemblies need a coordinated approach to the base, walls, transitions, slopes, penetrations, and drainage. The selected tile size and pattern can affect layout, cuts, grout lines, and installation details. Niches, benches, curbs, glass, and fixture locations should be considered before those surfaces are closed.
Humidity is a regular part of South Florida life, so ventilation and moisture management deserve attention throughout the room. Paint, cabinetry, flooring, and trim should be chosen for bathroom conditions. Lighting can be layered around the vanity, shower, and general room, while outlets and controls need to align with the final layout. These less visible decisions support both comfort and long-term maintenance.
Choose fixtures and finishes as one coordinated package
Vanity size influences sinks, faucets, mirrors, lighting, storage, and the amount of open floor space. Shower and tub choices affect plumbing, glass, tile, and access. Even small items such as towel bars, hooks, hardware, and trim can create conflicts when they are selected too late. A coordinated selection list helps confirm that sizes, finishes, and installation requirements work together.
Bathroom remodeling costs vary with room size, layout changes, tile coverage, fixture selection, custom glass, vanity type, plumbing or electrical modifications, and the condition found after demolition. Product availability can also affect the sequence. Separating essential improvements from optional upgrades helps owners make informed tradeoffs without losing sight of the main purpose of the renovation.
Local bathroom remodeling for South Florida homes
SolidPeak Builders serves bathroom renovation projects throughout Miami-Dade, Broward, and Monroe Counties. This includes Miami, Coral Gables, Kendall, Doral, Homestead, Fort Lauderdale, Hollywood, Pembroke Pines, Miramar, Weston, Key Largo, and nearby communities. Property type, building access, existing conditions, and applicable municipal or association requirements can all influence planning.
To start, share the bathroom's location, who uses it, what is not working now, and the level of change you are considering. Current photos and examples of preferred styles are helpful. From there, the project conversation can focus on layout, shower or tub needs, storage, finishes, and other scope details. Call (786) 216-6049 or use the estimate form to discuss a bathroom remodel in South Florida.