
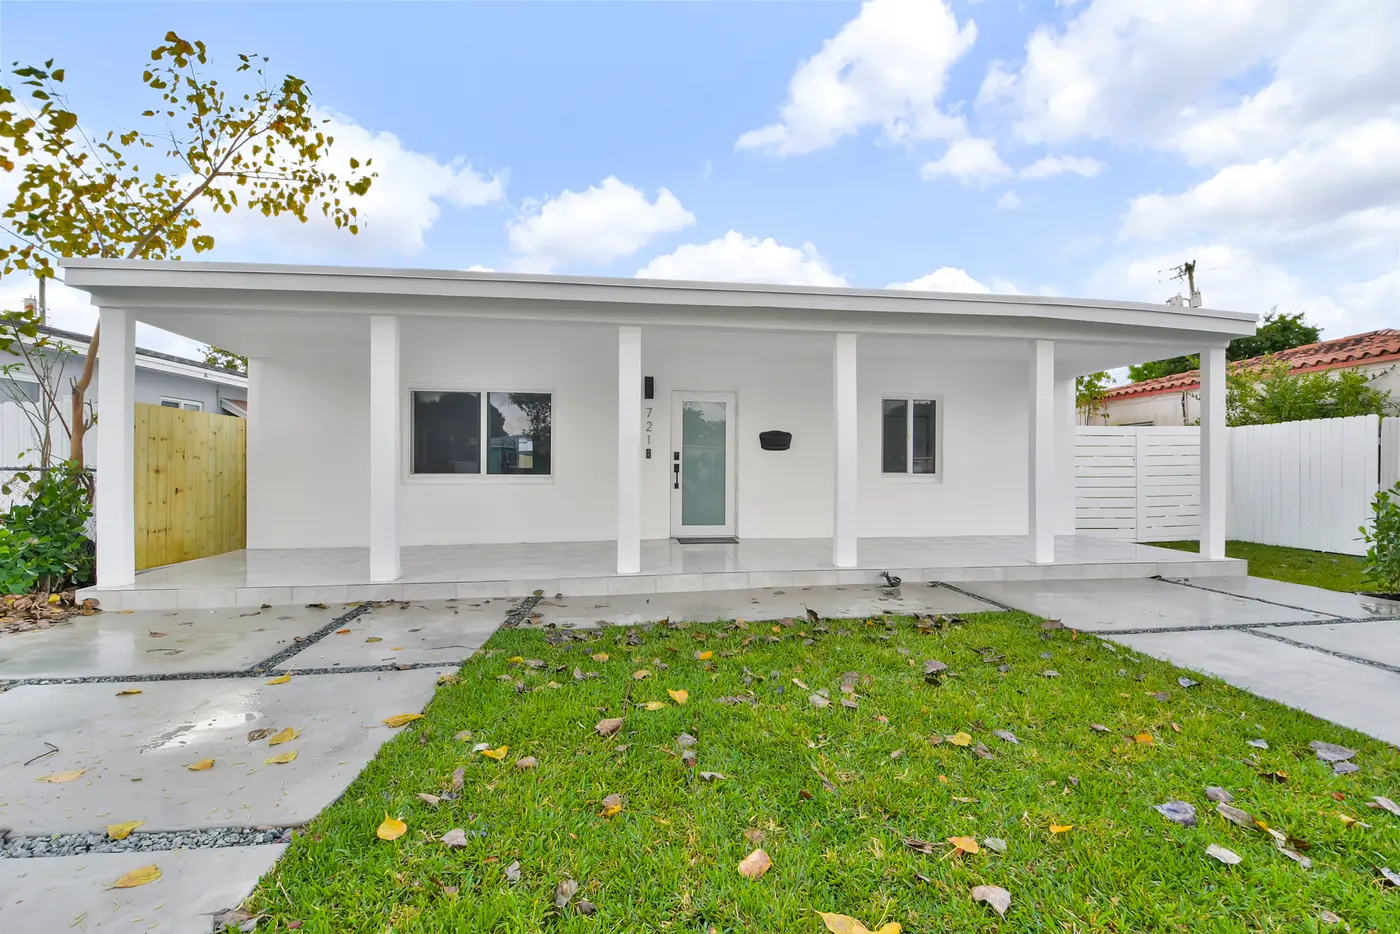
Build the project around a defined scope
A clear scope explains what is being changed, what remains, which materials are expected, and where one responsibility ends and another begins. Without that definition, two people can picture very different finished projects while using the same general description. Early scope work helps identify assumptions, exclusions, owner-supplied items, access limitations, and decisions that need more information.
Residential projects may include kitchens, bathrooms, living spaces, flooring, walls, doors, exterior elements, concrete work, or a combination of improvements. Each added area creates connections to schedules, materials, protection, cleanup, and trade availability. Organizing the project as a whole helps reveal those connections before work reaches them in the field.
Sequence trades, materials, and owner decisions
Construction activities need a logical order. Demolition and preparation come before rough work; concealed work comes before walls close; measurements for some finish materials depend on earlier installation; and final paint or trim may need to wait until heavier work is complete. A schedule is most useful when it reflects those dependencies rather than treating every task as independent.
Owner selections have a sequence too. Cabinets, tile, fixtures, flooring, hardware, paint, and specialty items may carry different lead times. Late selections can affect installation dates or force rushed substitutions. A decision list gives homeowners a clearer view of what is needed and when, while regular communication helps surface questions before they hold up the next stage.
Account for the existing home and local requirements
Remodeling differs from new construction because existing conditions are part of the scope. Dimensions may vary, concealed areas may not match assumptions, and earlier work may affect new plans. Site access, occupied areas, building rules, material delivery, and protection of surfaces outside the work zone can also influence logistics. These realities should be discussed when defining the project.
Permits and inspections depend on the municipality and the type of work involved. Miami-Dade, Broward, and Monroe County communities may have different processes, and condominium or homeowner associations may add separate requirements. The applicable path should be confirmed for the specific property and final scope. Owners should also disclose known restrictions or existing documentation early in planning.
Residential project coordination in South Florida
SolidPeak Builders serves homeowners in Miami, Coral Gables, Kendall, Doral, Miami Beach, Homestead, Fort Lauderdale, Hollywood, Pembroke Pines, Miramar, Weston, Key Largo, and nearby South Florida communities. The focus is residential remodeling, construction, and related project coordination across Miami-Dade, Broward, and Monroe Counties.
To begin, share the property location, photos, rooms or exterior areas involved, known documents, and the result you want to achieve. A concise list of must-have and optional items is especially useful for a project involving several areas. Call (786) 216-6049 or submit the contact form to discuss the scope and next steps.