
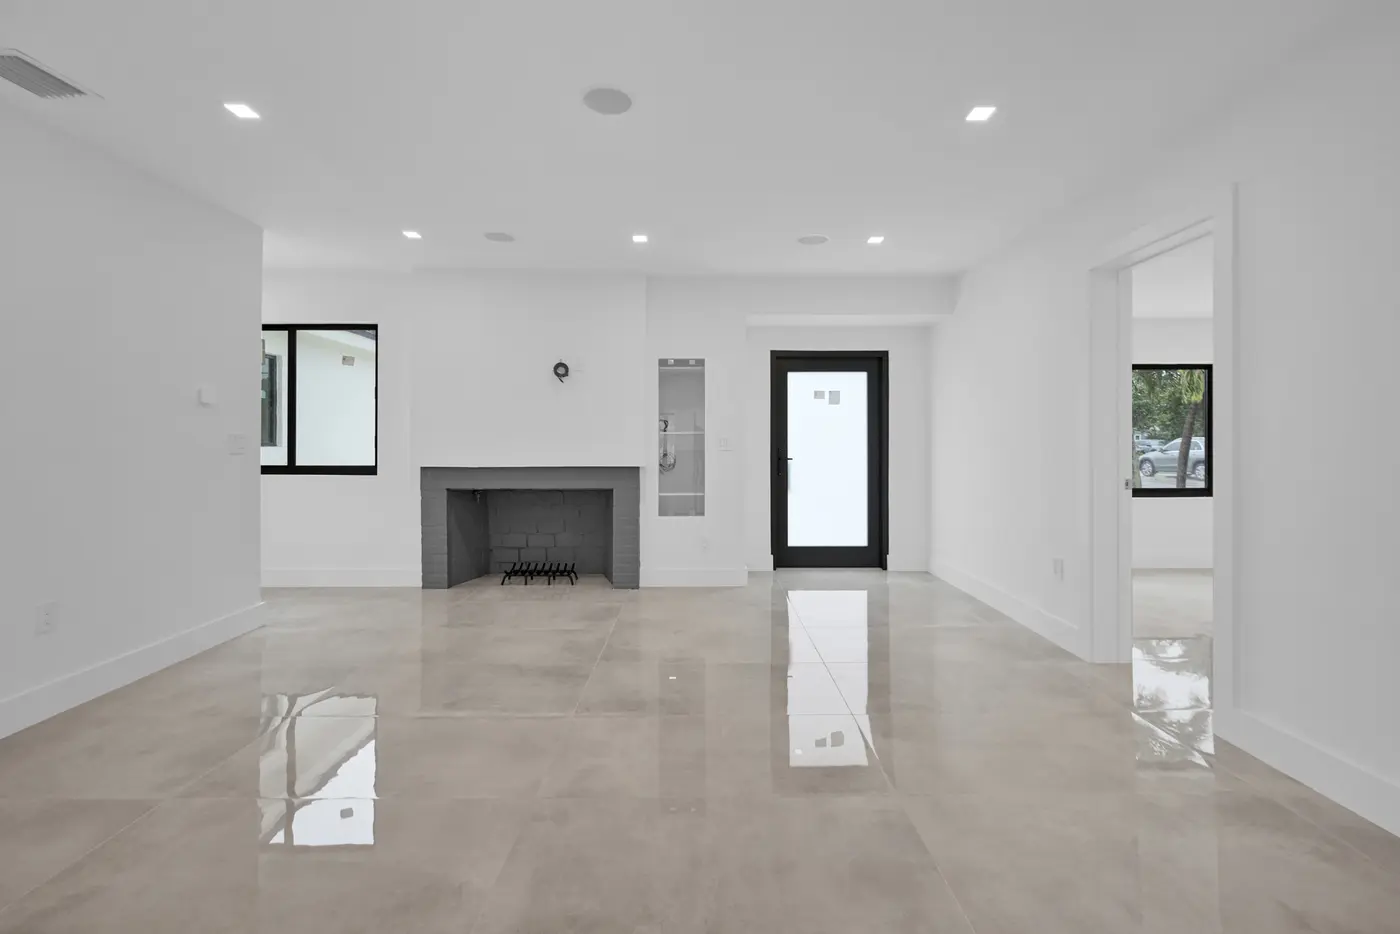
Define how the rooms should connect and feel
Interior projects work best when the plan looks beyond a single paint color or flooring sample. Sight lines, transitions, natural light, furniture placement, circulation, storage, and the relationship between adjoining rooms all affect the finished result. A flooring change in the living room may need a clean transition to the kitchen or bedrooms. A widened opening may affect walls, trim, electrical locations, and how furniture fits on both sides.
Some homes need a focused refresh with new flooring, paint, doors, and trim. Others need broader reconfiguration to improve flow or make underused rooms more functional. The first step is to identify the daily problems the remodel should solve and the elements worth preserving. That distinction helps keep the scope aligned with the owner's priorities instead of expanding without a clear purpose.
Create consistency across flooring, walls, and details
A cohesive interior uses repeated materials, colors, and details without making every room identical. Flooring direction, baseboard profiles, door styles, wall colors, hardware, and lighting temperatures should be considered together. When several spaces are involved, a shared finish schedule can reduce mismatched selections and clarify where one material stops and another begins.
South Florida interiors also benefit from materials chosen for humidity, tracked-in moisture, sunlight, and everyday wear. Homeowners may compare tile, resilient flooring, engineered products, or other surfaces based on the property and maintenance preferences. Wall preparation matters before paint, and trim details matter at floors, doors, windows, and transitions. These finishing steps often determine whether the remodel looks complete.
Coordinate work that affects more than one trade
Removing or altering a wall is different from refinishing its surface. Openings may involve structural questions, electrical wiring, air-conditioning components, or other concealed conditions that must be evaluated for the specific home. Ceiling changes, recessed lighting, new doors, and built-in features can create similar coordination needs. The visible design should be developed with those construction realities in mind.
Interior remodeling estimates depend on the number and size of rooms, demolition, existing conditions, material choices, wall or opening changes, flooring preparation, electrical or lighting needs, doors, trim, paint, and access. Permit requirements vary by scope and municipality. Photos, room dimensions, a list of intended changes, and a clear distinction between required and optional items help create a more productive initial project discussion.
Interior renovations throughout South Florida
SolidPeak Builders serves interior remodeling projects in Miami, Coral Gables, Kendall, Doral, Miami Beach, Hialeah, Homestead, and nearby Miami-Dade communities. Service also extends to Fort Lauderdale, Hollywood, Pembroke Pines, Miramar, Weston, and other parts of Broward County, along with communities in Monroe County and the Upper Keys.
Whether the plan covers one living space or a coordinated group of rooms, the goal is to define the work before finishes are installed. Share the property location, photos, rooms involved, and the changes you are considering. SolidPeak Builders can then discuss the intended scope, material direction, and next steps. Call (786) 216-6049 or submit the website form to begin.