
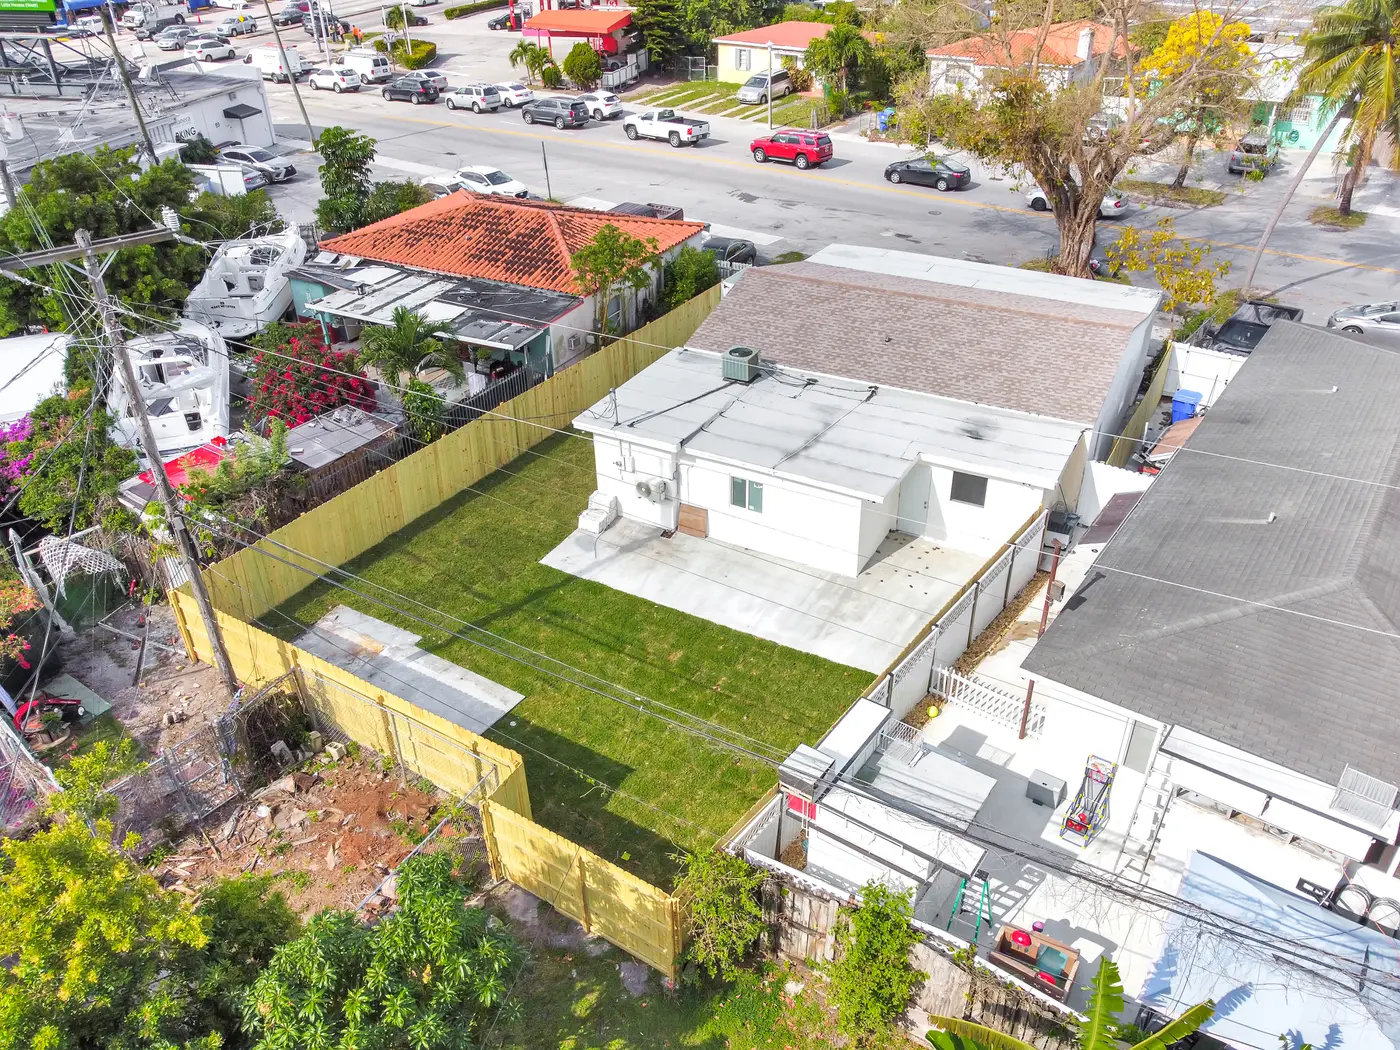
Turn the home concept into a buildable scope
A new house starts with goals, but construction requires those goals to be translated into coordinated information. The property, intended size, room program, architectural direction, outdoor relationships, finish level, and budget all influence the design and construction path. Early clarity helps the owner and project participants identify priorities before detailed decisions become difficult or expensive to change.
South Florida lots can differ in access, elevation, exposure, utilities, surrounding development, and municipal requirements. Those conditions may influence design and site planning. Applicable documents, reviews, and approvals depend on the property and the proposed home. The project team should confirm requirements with the appropriate professionals and local authorities rather than assuming that one municipality or lot will follow the same path as another.
Coordinate the sequence from site work to finishes
Ground-up construction moves through connected stages. Site preparation and foundation work support the structure; the structure supports exterior protection; mechanical, electrical, and plumbing work must fit within the framing; and interior finishes depend on the earlier work being ready. Delays or unresolved decisions in one stage can affect several later stages, which is why schedules and decision deadlines need regular attention.
Materials also arrive on different timelines. Windows, doors, cabinets, fixtures, equipment, and specialty finishes may need to be selected well before installation. Reviewing decisions in sequence helps owners focus on what is needed next without losing sight of the overall design. Clear records of selections and scope changes reduce confusion as more trades and suppliers become involved.
Plan for South Florida conditions and long-term use
A South Florida home should be planned with the regional climate and site in mind. Heat, intense sun, wind, heavy rain, humidity, drainage, and indoor comfort all influence material and system discussions. The appropriate solutions depend on the design, property, and applicable requirements, but these factors should be part of project planning rather than afterthoughts.
The owner should also consider how the home will be used over time. Storage, circulation, bedroom placement, work areas, guest needs, outdoor access, maintenance, and future flexibility can shape the room program. A visually appealing plan is stronger when it supports everyday routines. Establishing those priorities early gives the design and construction process a clearer direction.
New residential construction across South Florida
SolidPeak Builders serves residential construction projects across Miami-Dade, Broward, and Monroe Counties. The service area includes Miami, Coral Gables, Kendall, Doral, Homestead, Fort Lauderdale, Hollywood, Pembroke Pines, Miramar, Weston, Key Largo, and nearby communities. Each property and municipality brings a different combination of site, access, review, and scheduling considerations.
To discuss a potential build, share the property location, current project stage, available plans or surveys, intended home size, major priorities, and any known timing or budget considerations. That information helps establish whether the next discussion should focus on early scope definition or a more developed construction plan. Call (786) 216-6049 or send the project information through the contact form.