
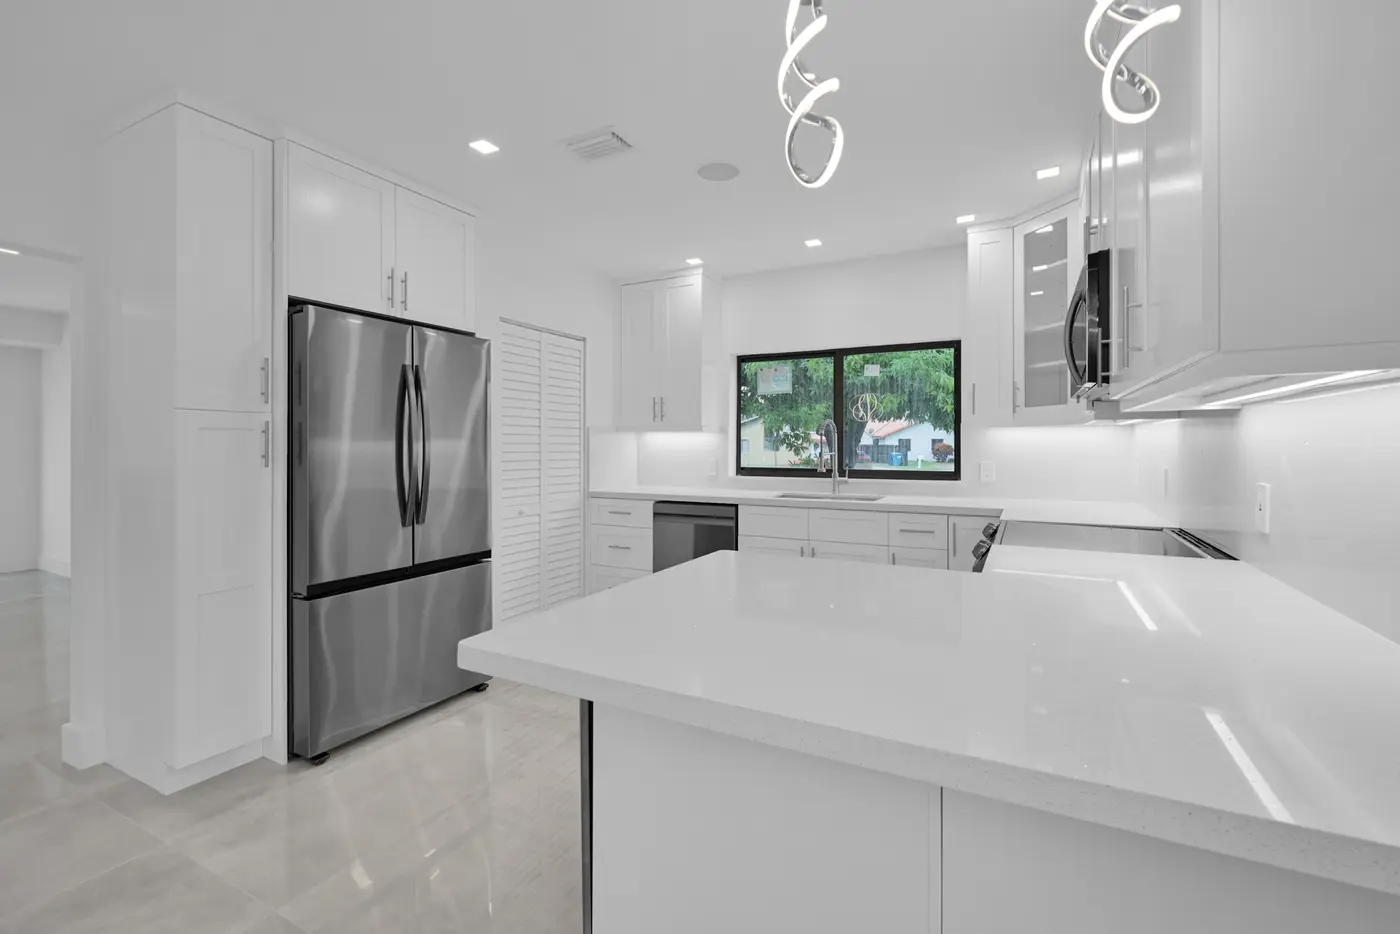
Start with the layout, not just the finishes
The most visible selections may be cabinet colors and countertops, but the layout determines how well a kitchen works. A thoughtful plan considers the relationship between the sink, range, refrigerator, pantry, prep areas, walkways, seating, and nearby living spaces. It also accounts for doors, windows, existing walls, and the locations of plumbing and electrical service. Reviewing these elements early helps separate cosmetic updates from changes that may require broader construction coordination.
Miami-area homes range from compact condos and older single-family layouts to larger open-plan properties. The right solution depends on the room rather than a one-size-fits-all design. Some kitchens benefit from improved storage and lighting within the existing footprint. Others may need an island, a reworked peninsula, wider circulation, or a more direct connection to the dining and living areas. Defining that goal before materials are ordered keeps the project focused.
Coordinate cabinets, surfaces, lighting, and storage
Cabinet dimensions influence nearly every other selection. Appliance openings, counter measurements, backsplash quantities, sink placement, hardware, and lighting all depend on an accurate cabinet plan. Storage should also be planned for real routines: cookware near the range, waste and recycling near cleanup areas, pantry items where they are easy to reach, and drawers or pullouts where they make the most sense. These practical choices can matter as much as the visual style.
South Florida kitchens also need materials selected with heat, humidity, spills, and frequent use in mind. Countertops, flooring, paint, cabinet finishes, and hardware should be evaluated for maintenance as well as appearance. Layered lighting can combine general illumination, focused task lighting, and decorative fixtures. When those selections are coordinated together, colors and finishes read as one design instead of a collection of unrelated upgrades.
Understand what shapes a kitchen remodeling estimate
The cost and schedule of a kitchen remodel are affected by room size, cabinet type, counter material, appliance changes, plumbing or electrical relocation, wall changes, flooring, finish level, and access to the work area. Keeping the existing layout may reduce the number of moving parts, while a major reconfiguration can require more investigation and coordination. Product lead times may also influence sequencing, especially for cabinets, specialty fixtures, and custom-size components.
A useful project conversation identifies priorities before comparing numbers. Homeowners can decide which existing elements should remain, which problems must be solved, and which upgrades are optional. Photos, rough measurements, inspiration images, appliance information, and a realistic budget range help clarify the intended scope. Permit requirements vary by municipality and by the work involved, so applicable requirements should be confirmed for the property and final plan.
Kitchen remodeling across Miami-Dade, Broward, and Monroe
SolidPeak Builders serves kitchen remodeling clients in Miami and nearby communities such as Coral Gables, Kendall, Doral, Miami Beach, Hialeah, and Homestead. The service area also extends into Broward County communities including Fort Lauderdale, Hollywood, Pembroke Pines, Miramar, and Weston, as well as parts of Monroe County and the Upper Keys. Local conditions, property type, access, and municipal requirements are considered during project planning.
The next step is to share the property location, the current kitchen, and the improvements you have in mind. Whether the goal is a focused refresh or a complete kitchen renovation, a defined scope makes it easier to evaluate layout options, material choices, and construction needs. Call (786) 216-6049 or send the project details through the website to begin the conversation.